
SELECTED WORK
Plans Designed for Real Life.
Every project begins differently...
sometimes with an existing home, sometimes with a sketch, and sometimes simply with a need for more space.
Here are a few examples of projects Lee Drafting has helped turn into clear, buildable plans.
01 / RESIDENTIAL ADDITION
Carmichael Garage + Studio
Carmichael, California · Garage / Studio Addition
Expanding an existing residence with a new garage, second-story studio, and outdoor living space.
PROJECT
Garage + Studio Addition
SCOPE
567 SF Garage · 577 SF Studio · 120 SF Deck
SERVICES
Residential Drafting · Construction Documents · Permit Drawings
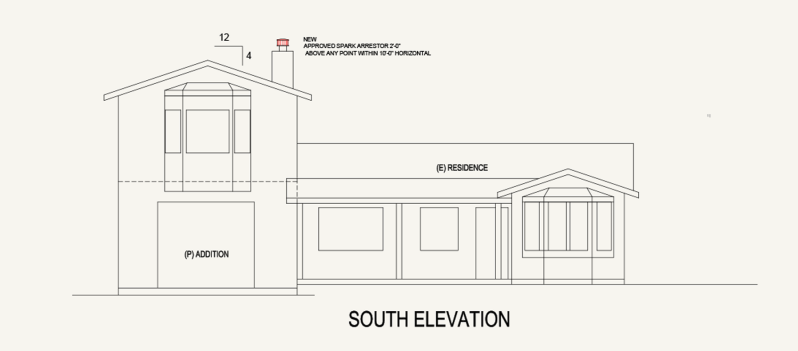
SOUTH ELEVATION
Proposed two-story garage and studio addition integrated with the existing residence.
WORKING WITH WHAT'S ALREADY THERE
Creating new space within an existing property.
Many residential projects don't begin with an empty lot. They begin with a home that's already there and a family that needs something more.
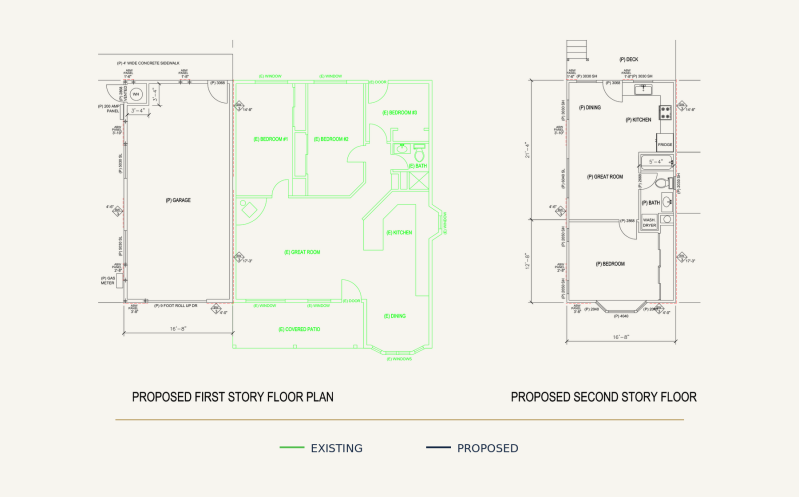
(PROPOSED FIRST-STORY PLAN)
The new garage is planned alongside the existing residence while maintaining circulation and access between old and new.
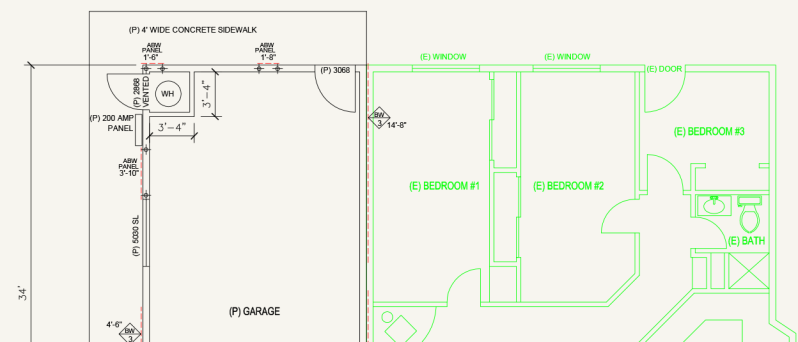
(DETAIL OF PROPOSED FIRST-STORY PLAN)
FROM IDEA TO BUILDABLE PLAN
The details matter.
Construction drawings have to communicate clearly to everyone involved in a project. Careful planning early in the process helps keep the homeowner, contractor, engineer, and reviewing agency working from the same information.
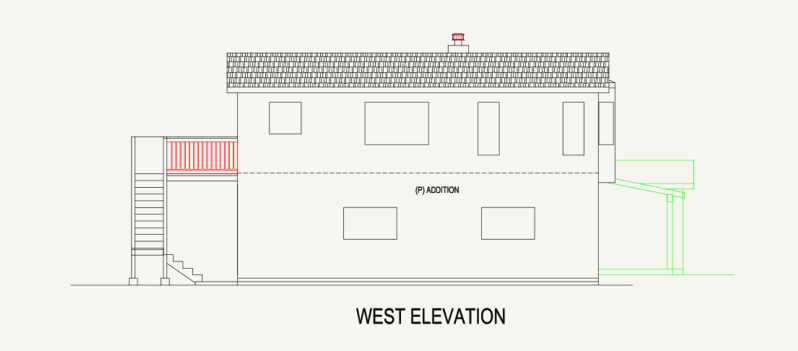
What the Drawing Set Includes:
A COORDINATED SET
More than a floor plan.
The Carmichael project required a coordinated set of drawings documenting the site, existing conditions, proposed construction, structural planning, exterior appearance, and electrical layout.
SITE + DESIGN
- Cover Sheet / Site Plan
- Existing Floor Plan
- Proposed Floor Plans
- Building Elevations
CONSTRUCTION
- Foundation Plan
- Floor Framing
- Roof Framing
- Electrical Floor Plan
THE RESULT
One addition. One coordinated plan.
From the relationship between the existing home and new addition to the drawings needed for engineering and permit review, the project comes together as one coordinated residential plan set.
Garage · Studio · Deck · Residential Addition · Permit Drawings

HAVE A PROJECT IN MIND?
Your project could start with a conversation.
Whether you have finished sketches, an existing set of plans,
or simply an idea for what your home could become,
let's talk about where to begin.